
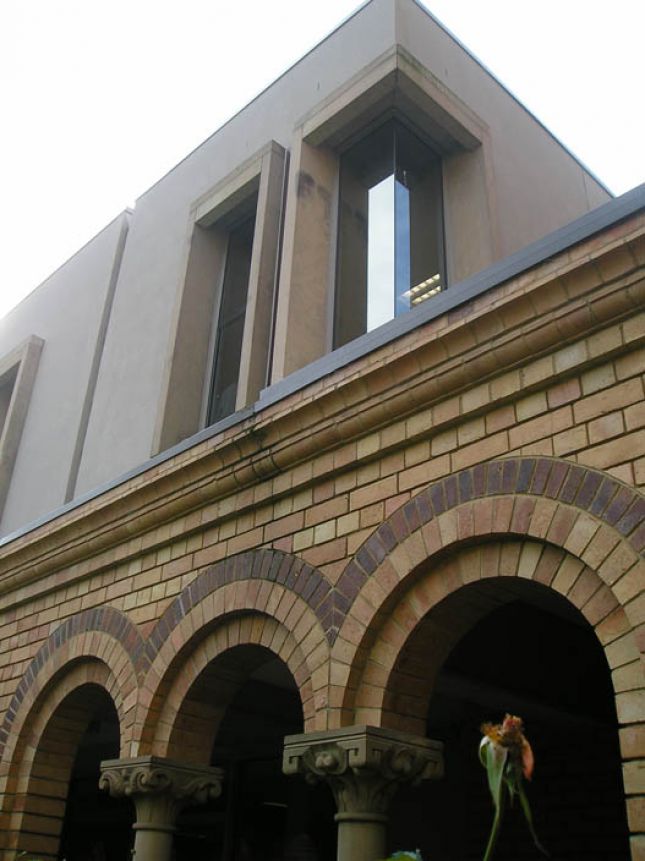


We prepared an extensive Master Plan for the College in 2003 and were engaged to implement Stage One, completed in 2006. This involved new infill buildings and substantial refurbishment within the existing college campus, requiring several stages of construction to keep the 800 student College in operation.
Facilities included general purpose learning areas, IT classrooms, new lift access to deal with the varying building levels and a sensitive expansion to the existing Convent to provide a whole school staff study with adjacent lounge, conference space and meeting rooms.
After another master plan update in 2012, we excited to be completing the new St Catherine’s Student Centre for the College due to open in August 2015.