

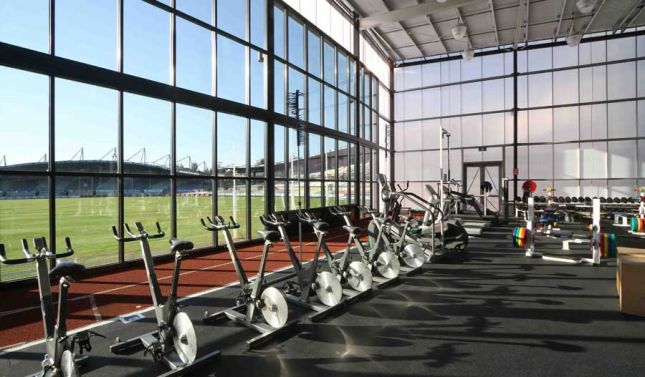


The redevelopment of Carlton Football Club’s high performance training and administration facilities was aimed to renew the value of the site for the club and local community. The project provided an opportunity to re-address the Princes Park Oval to the park and Royal Parade.
The building design includes player warm-up and gym areas, conditioning and locker spaces, administrative offices, function rooms, café, retail, warm water recovery pools, theatrette and sports medicine clinic. ESD measures utilised include natural ventilation strategies, grey water and rain water harvesting for playing surface irrigation, intelligent lighting control systems and solar hot water. Most significantly, the design brings all club personnel working together in a series of socially connected spaces that enhances their working environment.