

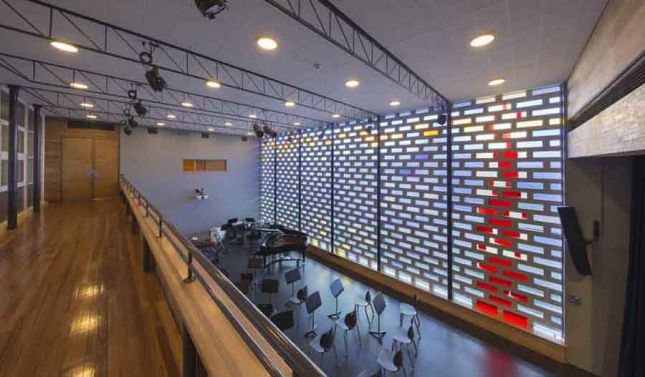


The new Visual and Performing Arts Centre involved a full refurbishment of the iconic modernist building, originally designed by nenowned Melbourne architect Frederick Romberg (of Grounds Romberg and Boyd).
Over the past 60 years the building underwent numerous renovations including enclosing the central courtyard. Many original features were covered over.
This project provided the opportunity to reinstate and restore elements of the original modernist style, while creating a new and vibrant performing and visual arts centre. The project included reinstating the original foyer and hall spaces; a new flexible square format performance space for dance and drama; multipurpose undercroft space opening up to the courtyard as a student space and doubling as a green room; music tuition spaces; large arts studios and staff spaces.
Photography: John Gollings