
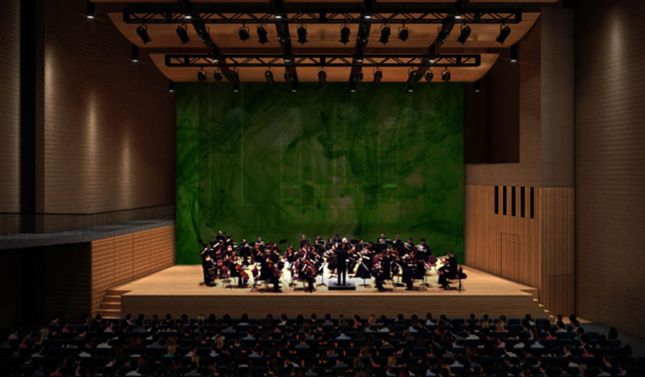

Facility planning and concept design for a major functional upgrade of the Robert Blackwood concert hall, together with a new facility for the adjacent School of Music. The Robert Blackwood Hall is regarded as one of Australia’s finest concert halls, seating 1600 patrons, and used for a wide range of community and university events. Designed by Sir Roy Grounds and featuring a magnificant Leonard French stained glass window, it is considered an important piece of twentieth century Australian architecture.
The Concert Hall needs expanded support facilities from foyer to patron amenities, function rooms, backstage and staff facilities, a general refurbishment, compliance upgrades and updated technical and acoustic facilities.
Proposed School of Music facilities include six large ensemble rooms and recording studios and numerous group and individual practice rooms, all requiring substantial acoustic treatment.
The concept identified opportunities to wrap new facilities around the frontage achieving ideal functional relationships, enhanced disability access to existing levels, and a new transparent facade to the imposing building.