

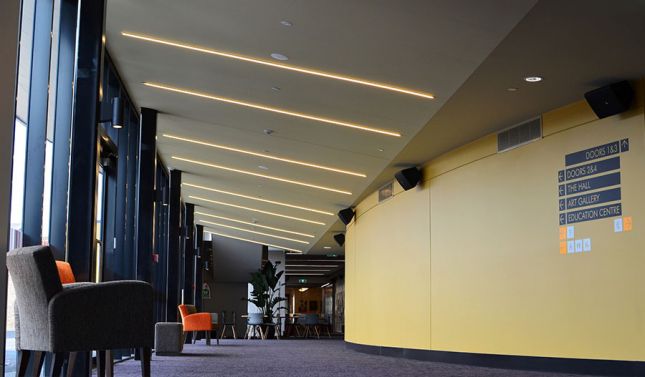



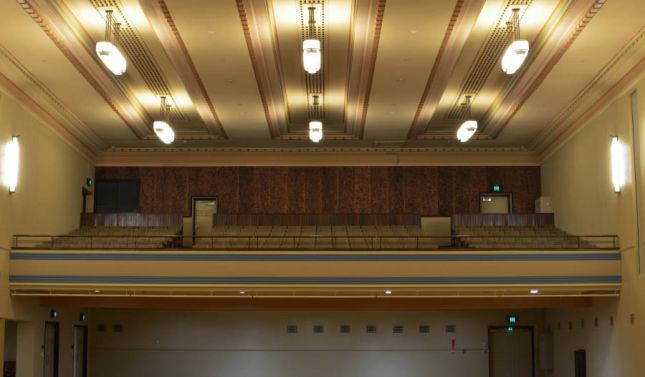


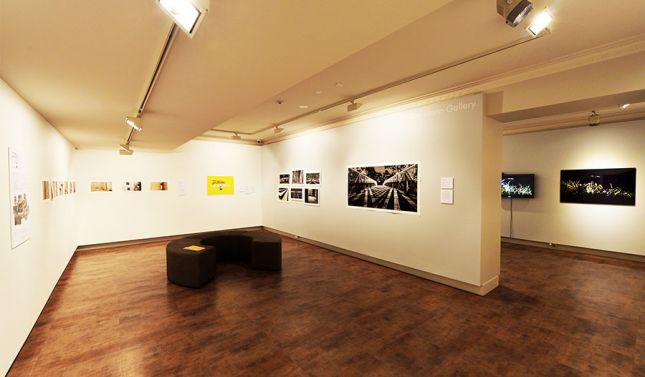


The project brings together three streams of the community’s cultural facilities including an upgrade to the existing art deco highly successful art gallery (galleries and BOH facilities), restoration of the existing Town Hall auditorium, stage-house and foyer spaces as well as the construction of a new proscenium theatre. The new complex provides a cultural precinct with the visual and performing arts facilities linked by a linear foyer from street to street.
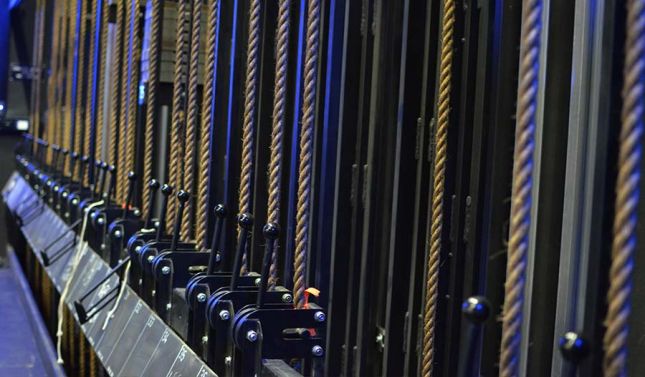
Facilities include: new 500 seat proscenium theatre, fly tower, backstage facilities and technical installations, foyer, bar, box office and street cafe, existing galleries, exhibition space and environmental controls upgrade and new community access gallery, new dedicated and secure gallery receiving room, collection store and workshop, new gallery reception, shop and offices, flat floor Town Hall auditorium (restored) including stage house and balcony seating for 224, administration and support amenities.
Environmentally sustainable design features include a highly insulated building envelope, specific energy efficient plant systems, low carbon footprint and low embodied energy material selection.
Photography: Provided by Kane