


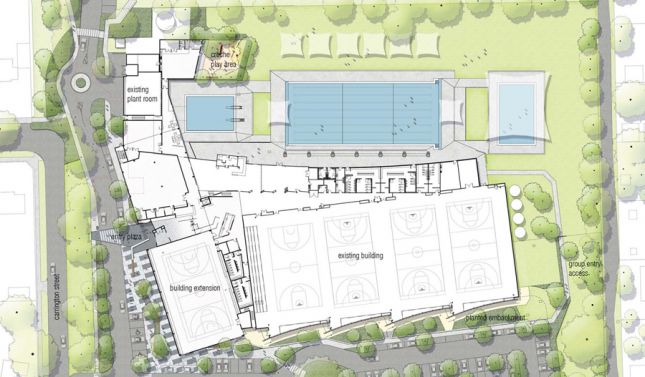
Limited site area and a demanding project brief has led to a design response that is a strong timber screened form as a point of contrast to the steel and glass of the existing building. The major extension over two levels contains a separate sports court, gymnasium, group fitness, crèche, gymnastics hall, new entry, reception and administration offices.
The diversity of the building’s existing and new user groups demands a high functioning and complex sequence of spaces to be perceived by its users in a simple manner. The design also accommodates for the need to maintain ongoing operation with minimal disruption to the users.