

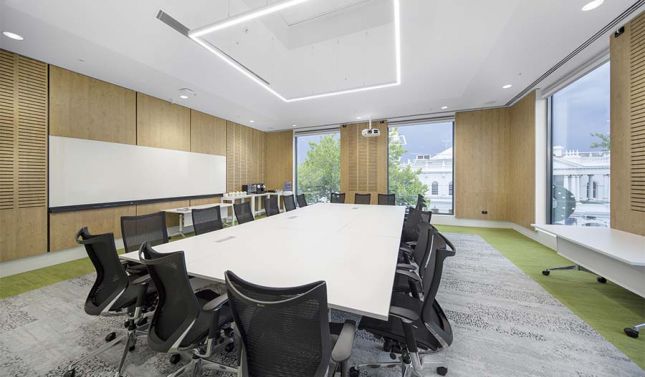


Stage 1 of the City of Stonnington’s office consolidation project is now open. Situated within the new Stonnington Civic Precinct, directly opposite the Malvern Town Hall, this project sees the major redevelopment of an existing 1980s three-storey office building to accommodate 250 of Councils staff team.
Extensive consultation with more than 25 staff departments defined the user brief, and helped engage support and promote organisational change, resulting in change to their work environment.
The innovative design now provides Council with open plan working spaces across three levels, together with a new publicly addressed custom service foyer, comfortable staff break out areas, and various formal and informal meeting zones.
A new central glass atrium void leading from the Foyer, extends above roof level and breaks open the deep building floor plate. Together with a living, breathing green wall traversing all floors, the void provides occupants with abundant natural daylight, as well as visual relief and improved air quality.
Each of the three floor levels has a distinct colour palette and styling theme to reflect the environment and its occupants. A cool blue and crisp white palette on the ground floor maximises connection with the blue glass atrium and lightens the darkest floor level. A fresh, vibrant yellow, together with black and cool greys on the mid-level reflects the young, urban vibe of the various departments occupying that level. The Councillors on the top level see the green wall in its entirety, and thus this level takes on warm green tones and light timbers for a mature and comfortable feel.