




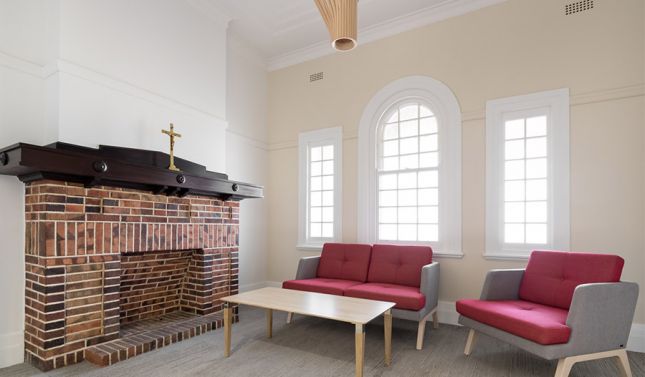

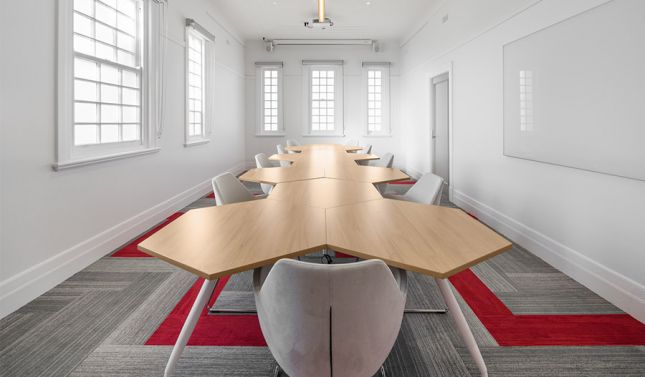
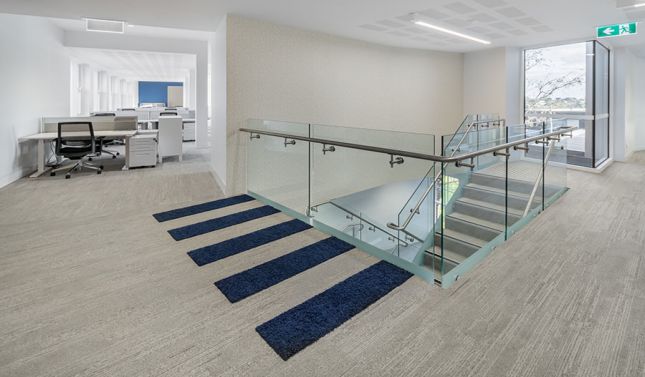

The 1930’s Convent and Chapel has been restored and extended to house the main college administration and new college gathering space, reinstating it as a building of daily importance.
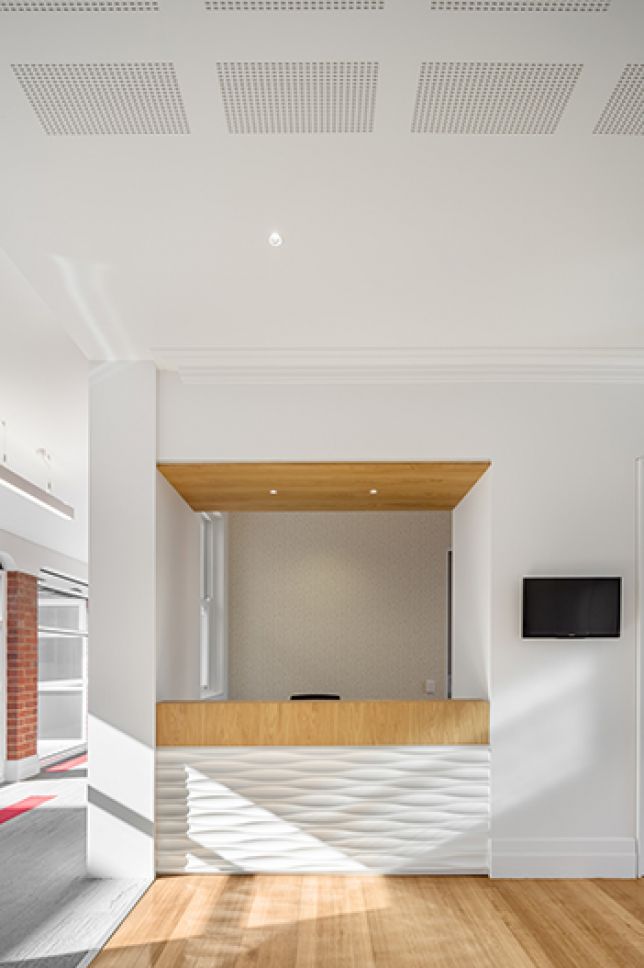
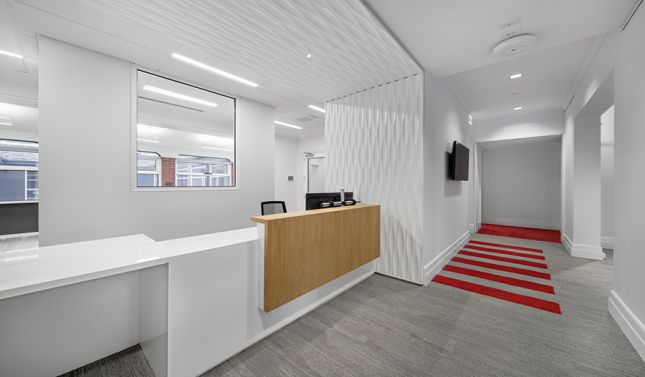
The restored Convent comprises staff administration, visitor and student reception, along with staff social and work spaces. The extension has created a new social heart for the College, supporting the existing Chapel and providing a venue for events. A canteen and café to the rear of the gathering space opens out to the newly landscaped Aussie gardens and can be used by students and parents throughout the day.
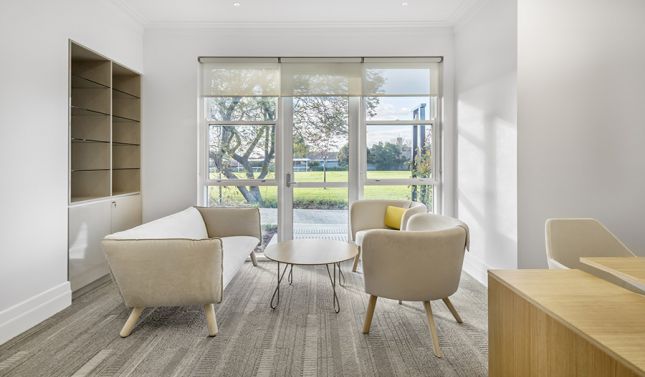
The use of red toning with white detail creates a connection to existing materials on the campus. The new building is clad in timber on the ground floor, which both complements the existing buildings and softens the new building in contrast to the large amount of face brickwork on the campus. White window frames to the Gathering Space reflect the white windows of the Convent, and vertical red glazed elements are a special feature of this space. Furniture selection for the project was an integral part to completing the interior design.