


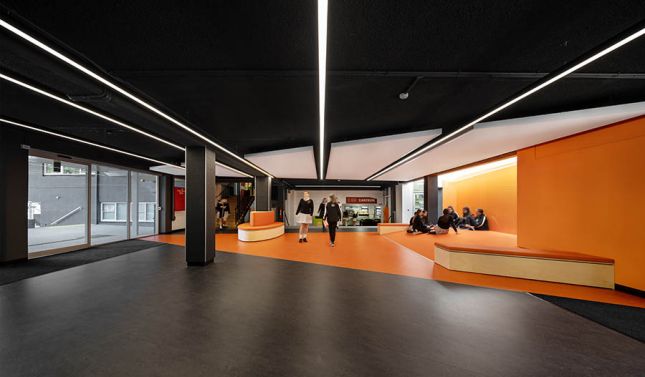


WRA were appointed to refurbish the Siena College West Wing Building, after completing the campus master plan (2012)and West wing feasibility study (2017). Refurbishment of the Agora has created a vibrant and inviting space for students to congregate. The space lends itself to a range of functions from casual congregation to teaching and presentations. The space employs a vibrant, fun colour palette and provides a range of seating a gathering spaces. Bespoke music and drama spaces were created through extensive redevelopment to the west wing building, with the use of a lot of timber for warmth with accents of red in the flooring reminiscent of the school colours. Music spaces include customised ensemble and tutorial rooms, instrument and music storage and staff offices. Drama spaces use theatrical curtains to create “stage”, “backstage” and “crossover” spaces and enable full blackout.