






The 1970’s “Currajeen” convent has been refurbished and extended to include an improved year 12 student hub, new classrooms, meeting rooms and outdoor congregation spaces.
The building was extended along the south edge creating a new facade and main entry. The new facade opens learning areas to external spaces by means of outdoor terracing and seating. Year 12 facilities were improved to provide bespoke learning and quiet study spaces as well as social spaces and kitchen facilities.
The external palette was an opportunity to link new buildings on the campus together, consisting of rich timbers, masonry and perforated screens.
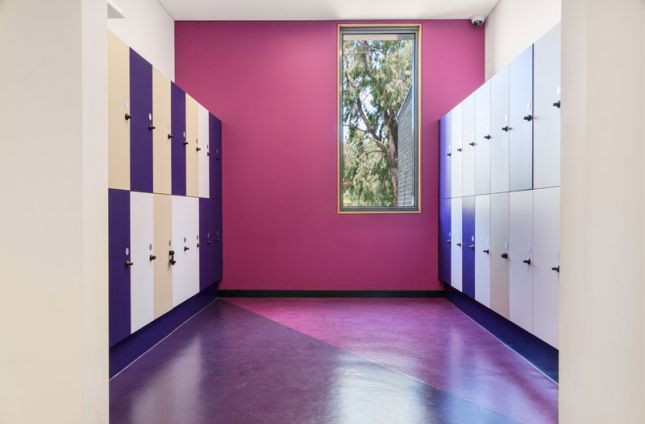
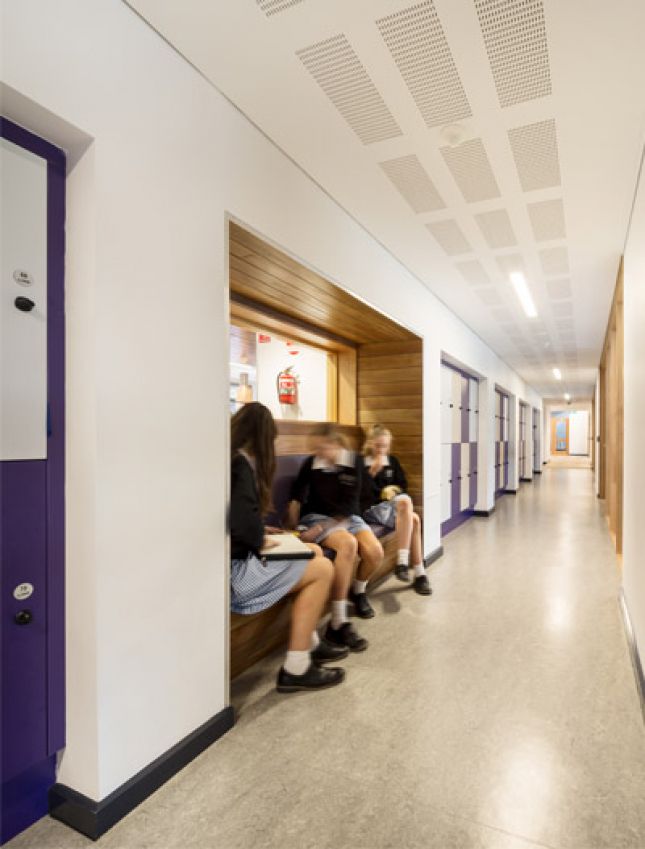
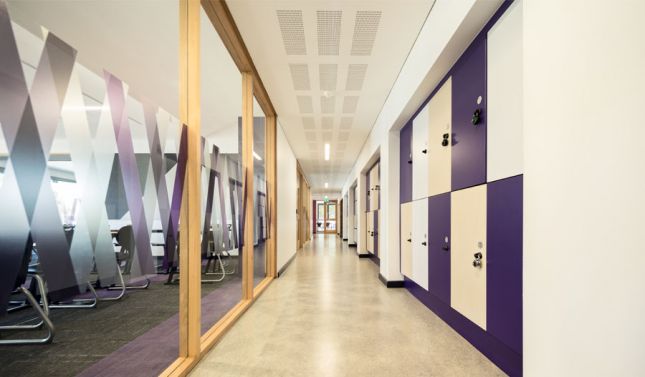
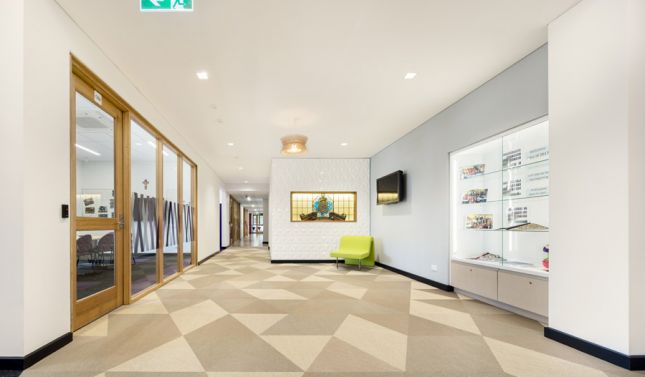
The use of timber and bold colours internally gives vibrancy and warmth to each space. The year 12 social space displays imagery of past students in the convent over several decades, a reminder of the significance of the building which was once home to the Sisters. Furniture selection to the social space became integral to creating a flexible space for the students.