
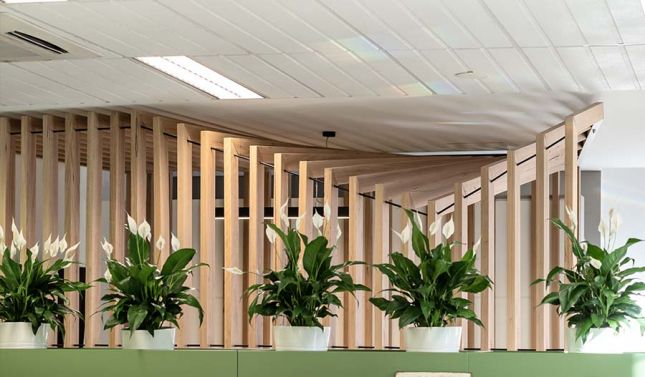


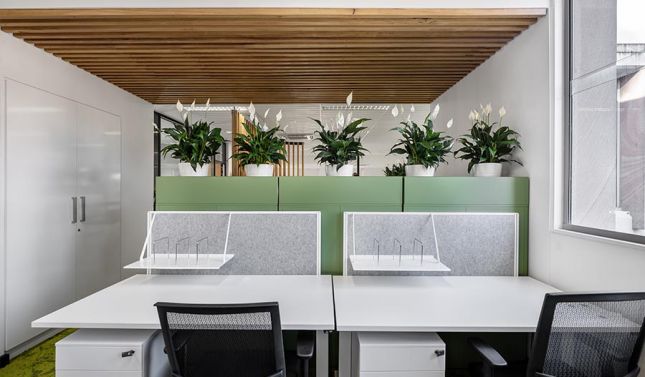
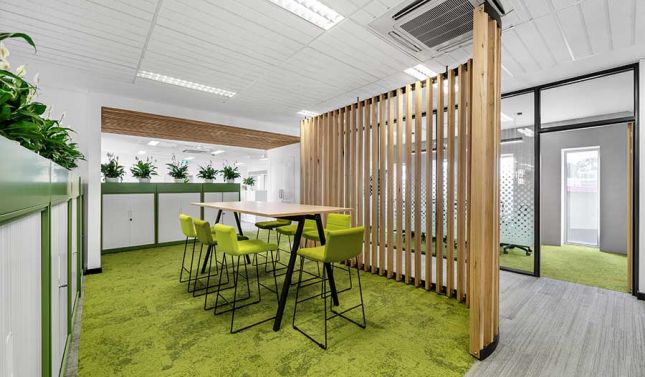

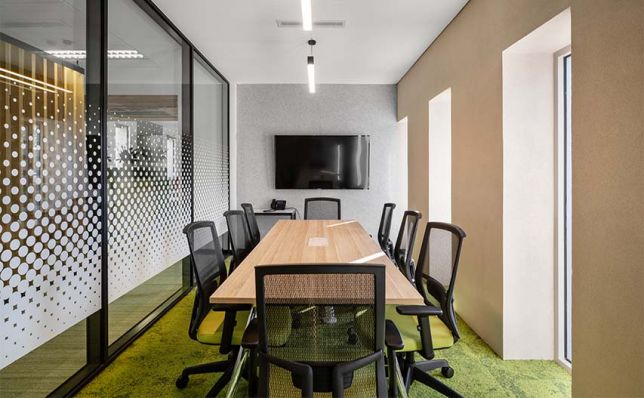
WRA were appointed to refurbish the Siena College Staff Workroom within a short building program over the Christmas period. The planning of the project comprised of demolition the adjacent keyboard room and classroom storage spaces to open up the existing staff workroom, allowing for expansion for increasing staff numbers and the conversion of redundant storage spaces into a quiet room and offices.
The engagement was also for us to procure the FFE where by all new workstations and storage were selected along with meeting room and breakout furniture. Design challenges around budget and existing conditions were successful by using simple interior design initiatives implemented by the use of new floor finishes, timber elements for breakout spaces, retaining ceilings and light fixtures and working with the existing electrical and mechanical services.